Corporate Conference Room AV
Complete AV, video conferencing, networking, and workstation infrastructure for a newly leased 10,400 sq. ft. two-floor Palo Alto office.
The Challenge
A mid-sized technology firm headquartered in Palo Alto was expanding into a newly leased 10400 sq. ft. office space spanning two floors. The space required a complete build-out of its AV, video conferencing, networking, and workstation infrastructure — all within a tight three-week window before the client's scheduled move-in date. The primary constraints: zero exposed cabling across finished surfaces, no disruption to the adjacent occupied tenant, and full integration with the company's existing cloud and collaboration platforms from day one.
The Solution
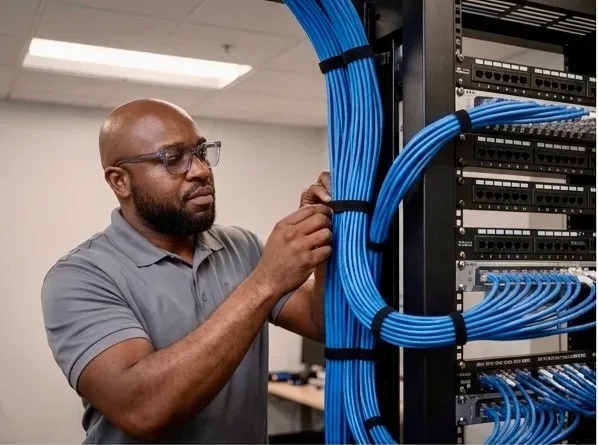
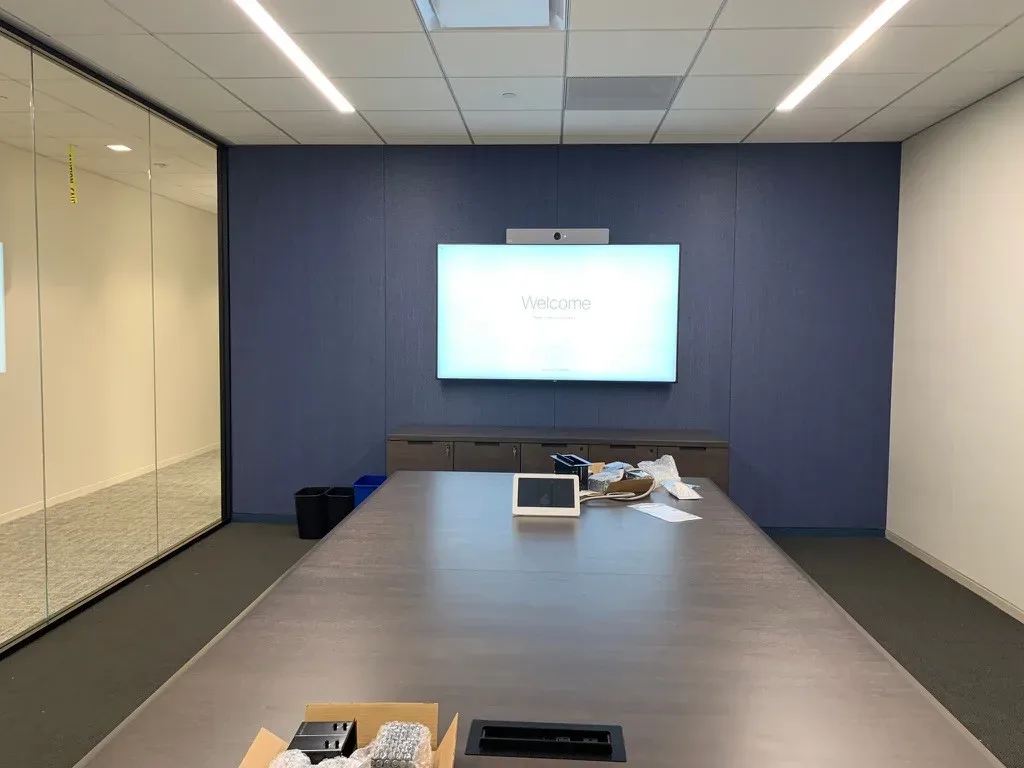
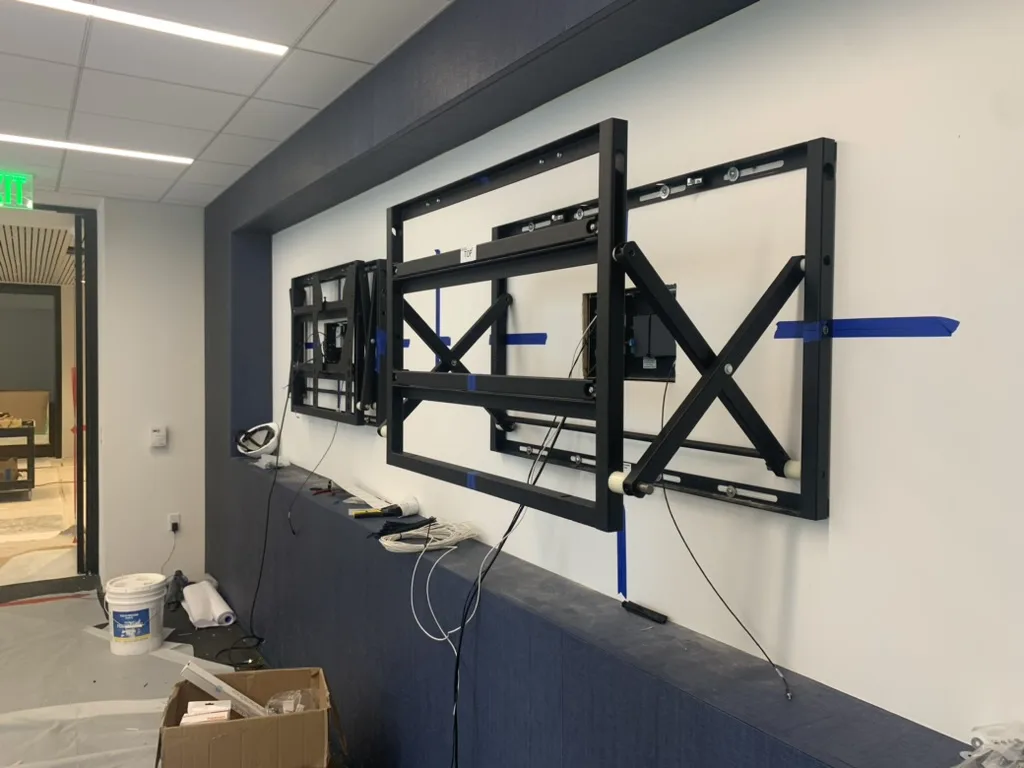
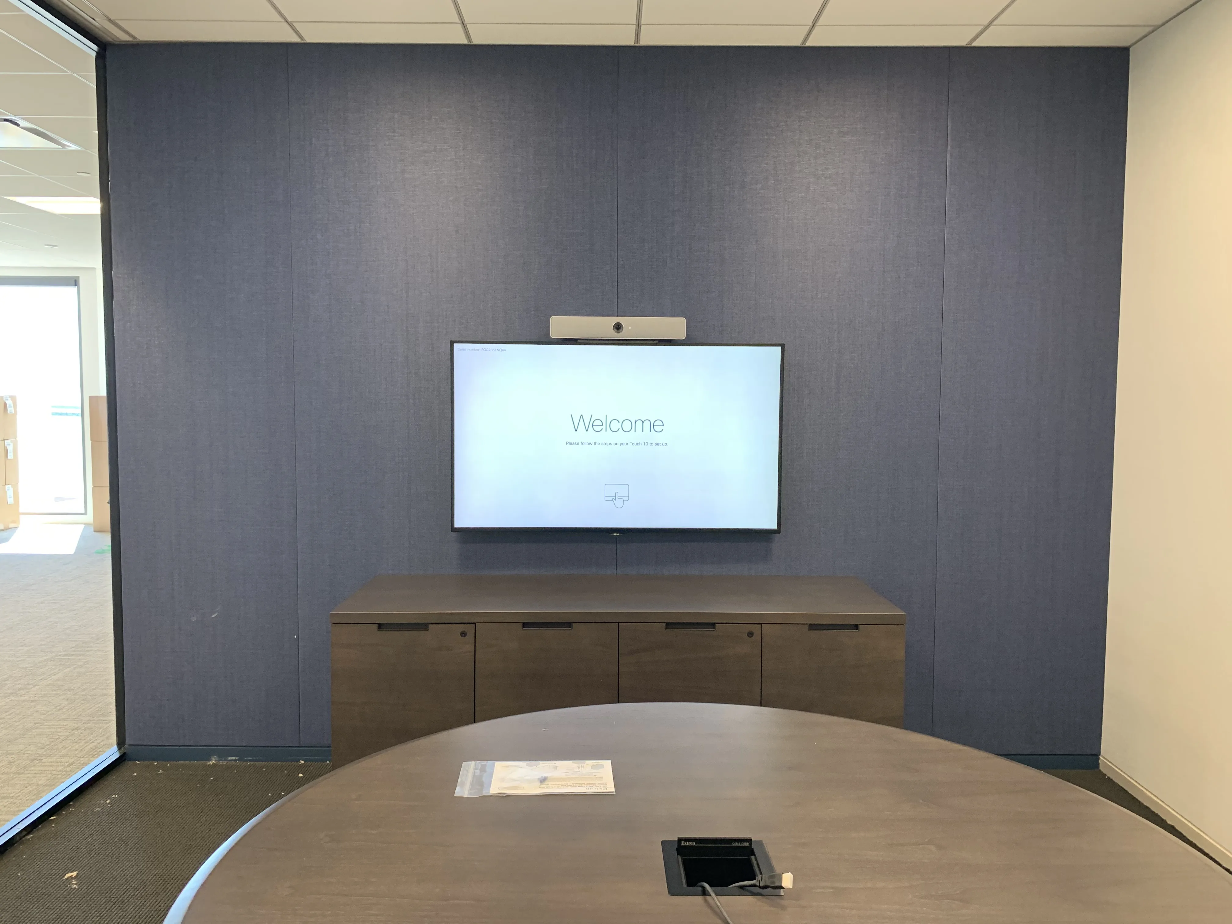
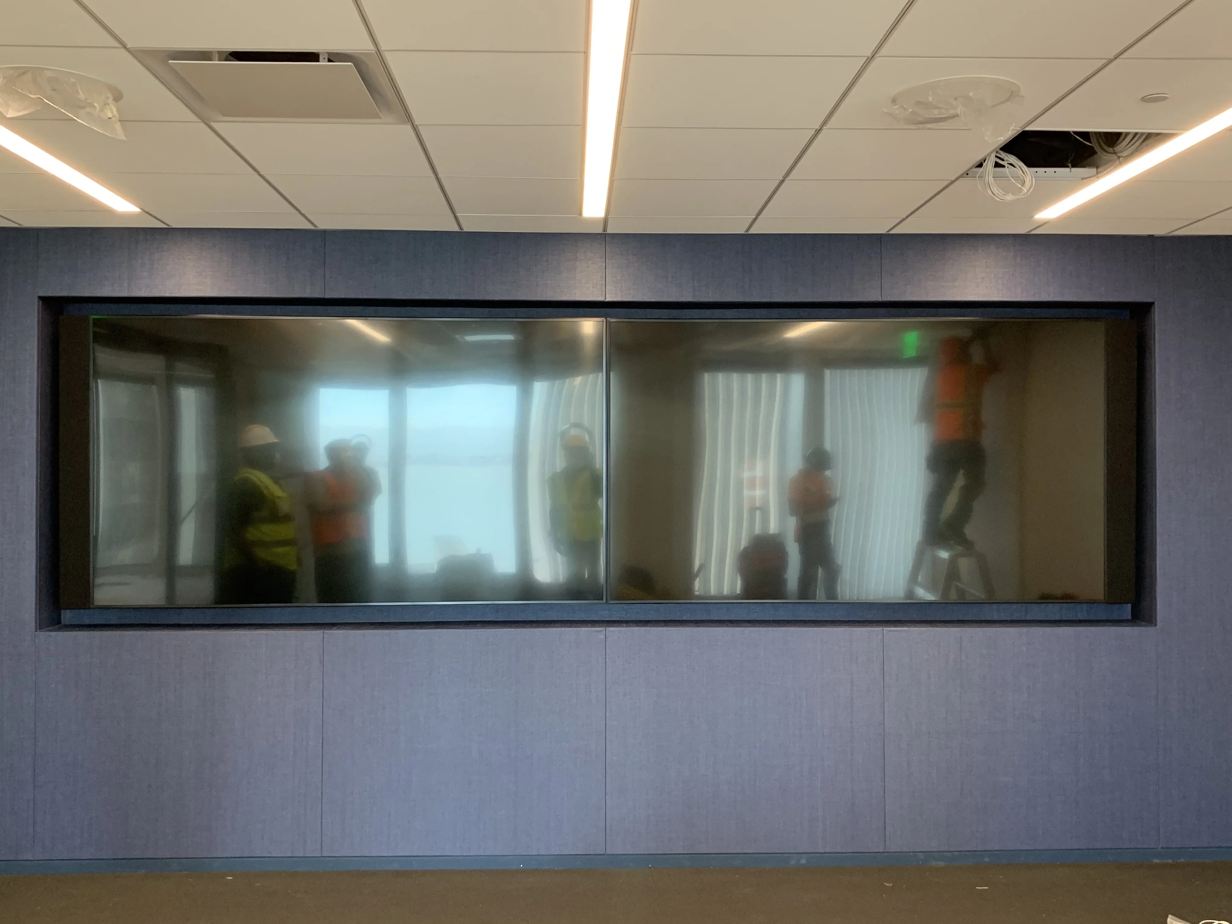
GGIS performed a full-scope, ground-up technology installation across two conference rooms, a reception area, eight private offices, and an open workstation floor plan. All structured cabling was routed through ceiling plenums and in-wall pathways, with Cat6A home-runs terminated to a centralized IDF rack and dressed to TIA-568 standard. Each conference room received a dedicated HDMI 2.1 signal path from the rack to flush wall-plate terminations at the display and presenter locations, eliminating any surface-mounted conduit. Both conference rooms were outfitted with Cisco Webex Video Bars, ceiling-mounted Meraki wireless access points for room coverage, and Crestron touch-panel room scheduling displays mounted at each entry. The system was fully integrated into the company's existing Microsoft Teams Rooms environment, enabling one-touch join for all scheduled meetings. The open office and private offices received structured Cat6A drops at every workstation and desk location, supporting both wired workstation connectivity and VoIP desk phones. A Cisco Meraki switching and wireless infrastructure was deployed throughout, managed centrally via the Meraki cloud dashboard for simplified ongoing IT administration.
The Result
The client moved into a fully operational, enterprise-grade technology environment on schedule. Every display, conference room, workstation, and wireless zone was live and tested before the first employee walked in. The Meraki cloud platform gave the client's IT team immediate visibility and control across the entire network from a single dashboard — no on-site server required.